Fez — What if one of Marrakech’s busiest urban corridors could become a place where residents walk beneath shaded passages, artisans practice their crafts, students gather in courtyards, and families enjoy public gardens without having to spend money?
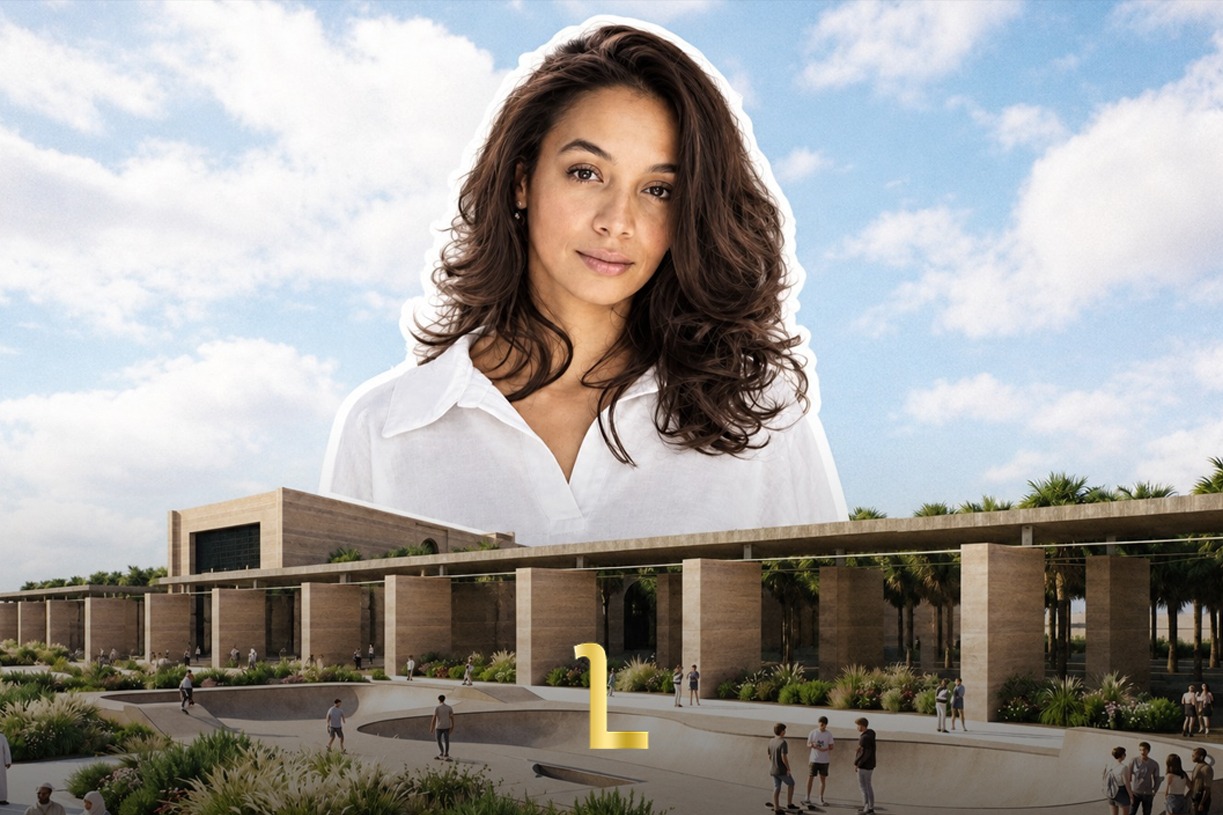
For Moroccan architect Hind Njima, that question lies at the heart of BJDMN Complex, an ambitious architectural proposal seeking to transform nearly two kilometers of urban space between Menara, Hivernage, and Bab Jdid into a connected, pedestrian-oriented district.
Developed as her graduation project, the proposal draws on the spatial intelligence of Marrakech’s historic medina while responding to contemporary challenges, including rising temperatures, traffic, fragmented public spaces, and the growing pressure of tourism.
Speaking to Lifestyle magazine, Njima explained that the idea emerged when she returned to her hometown after spending time working elsewhere.

“I felt a disconnect between my memories and my everyday experience: the traffic, the noise, the heat, and the difficulty of simply walking or finding somewhere to spend time without necessarily having to buy something,” she said. “It was not just a question of urban appearance, but of quality of life.”
Reconnecting a fragmented Marrakech
Njima’s proposal focuses on the area surrounding Avenue Moulay Rachid, which connects several important parts of Marrakech but, in her view, functions more as a division than a welcoming public space.
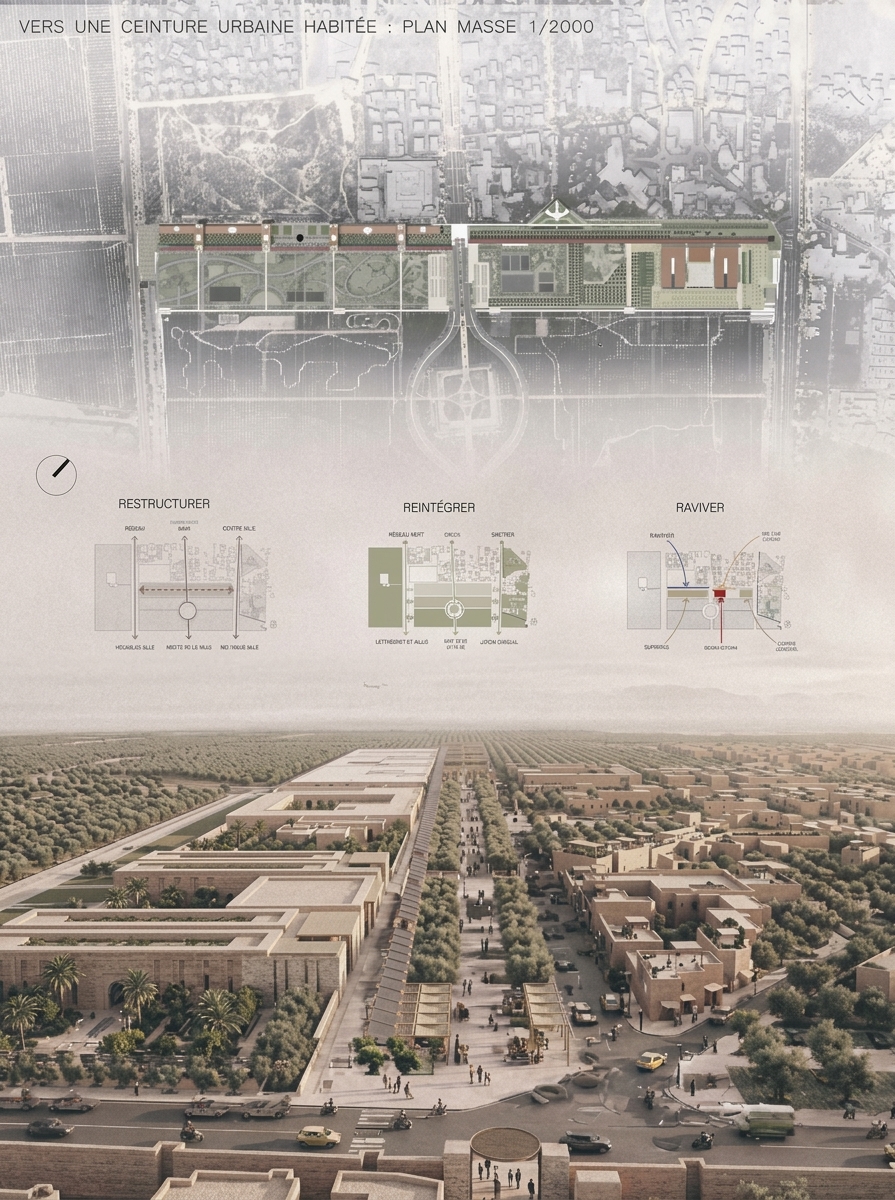
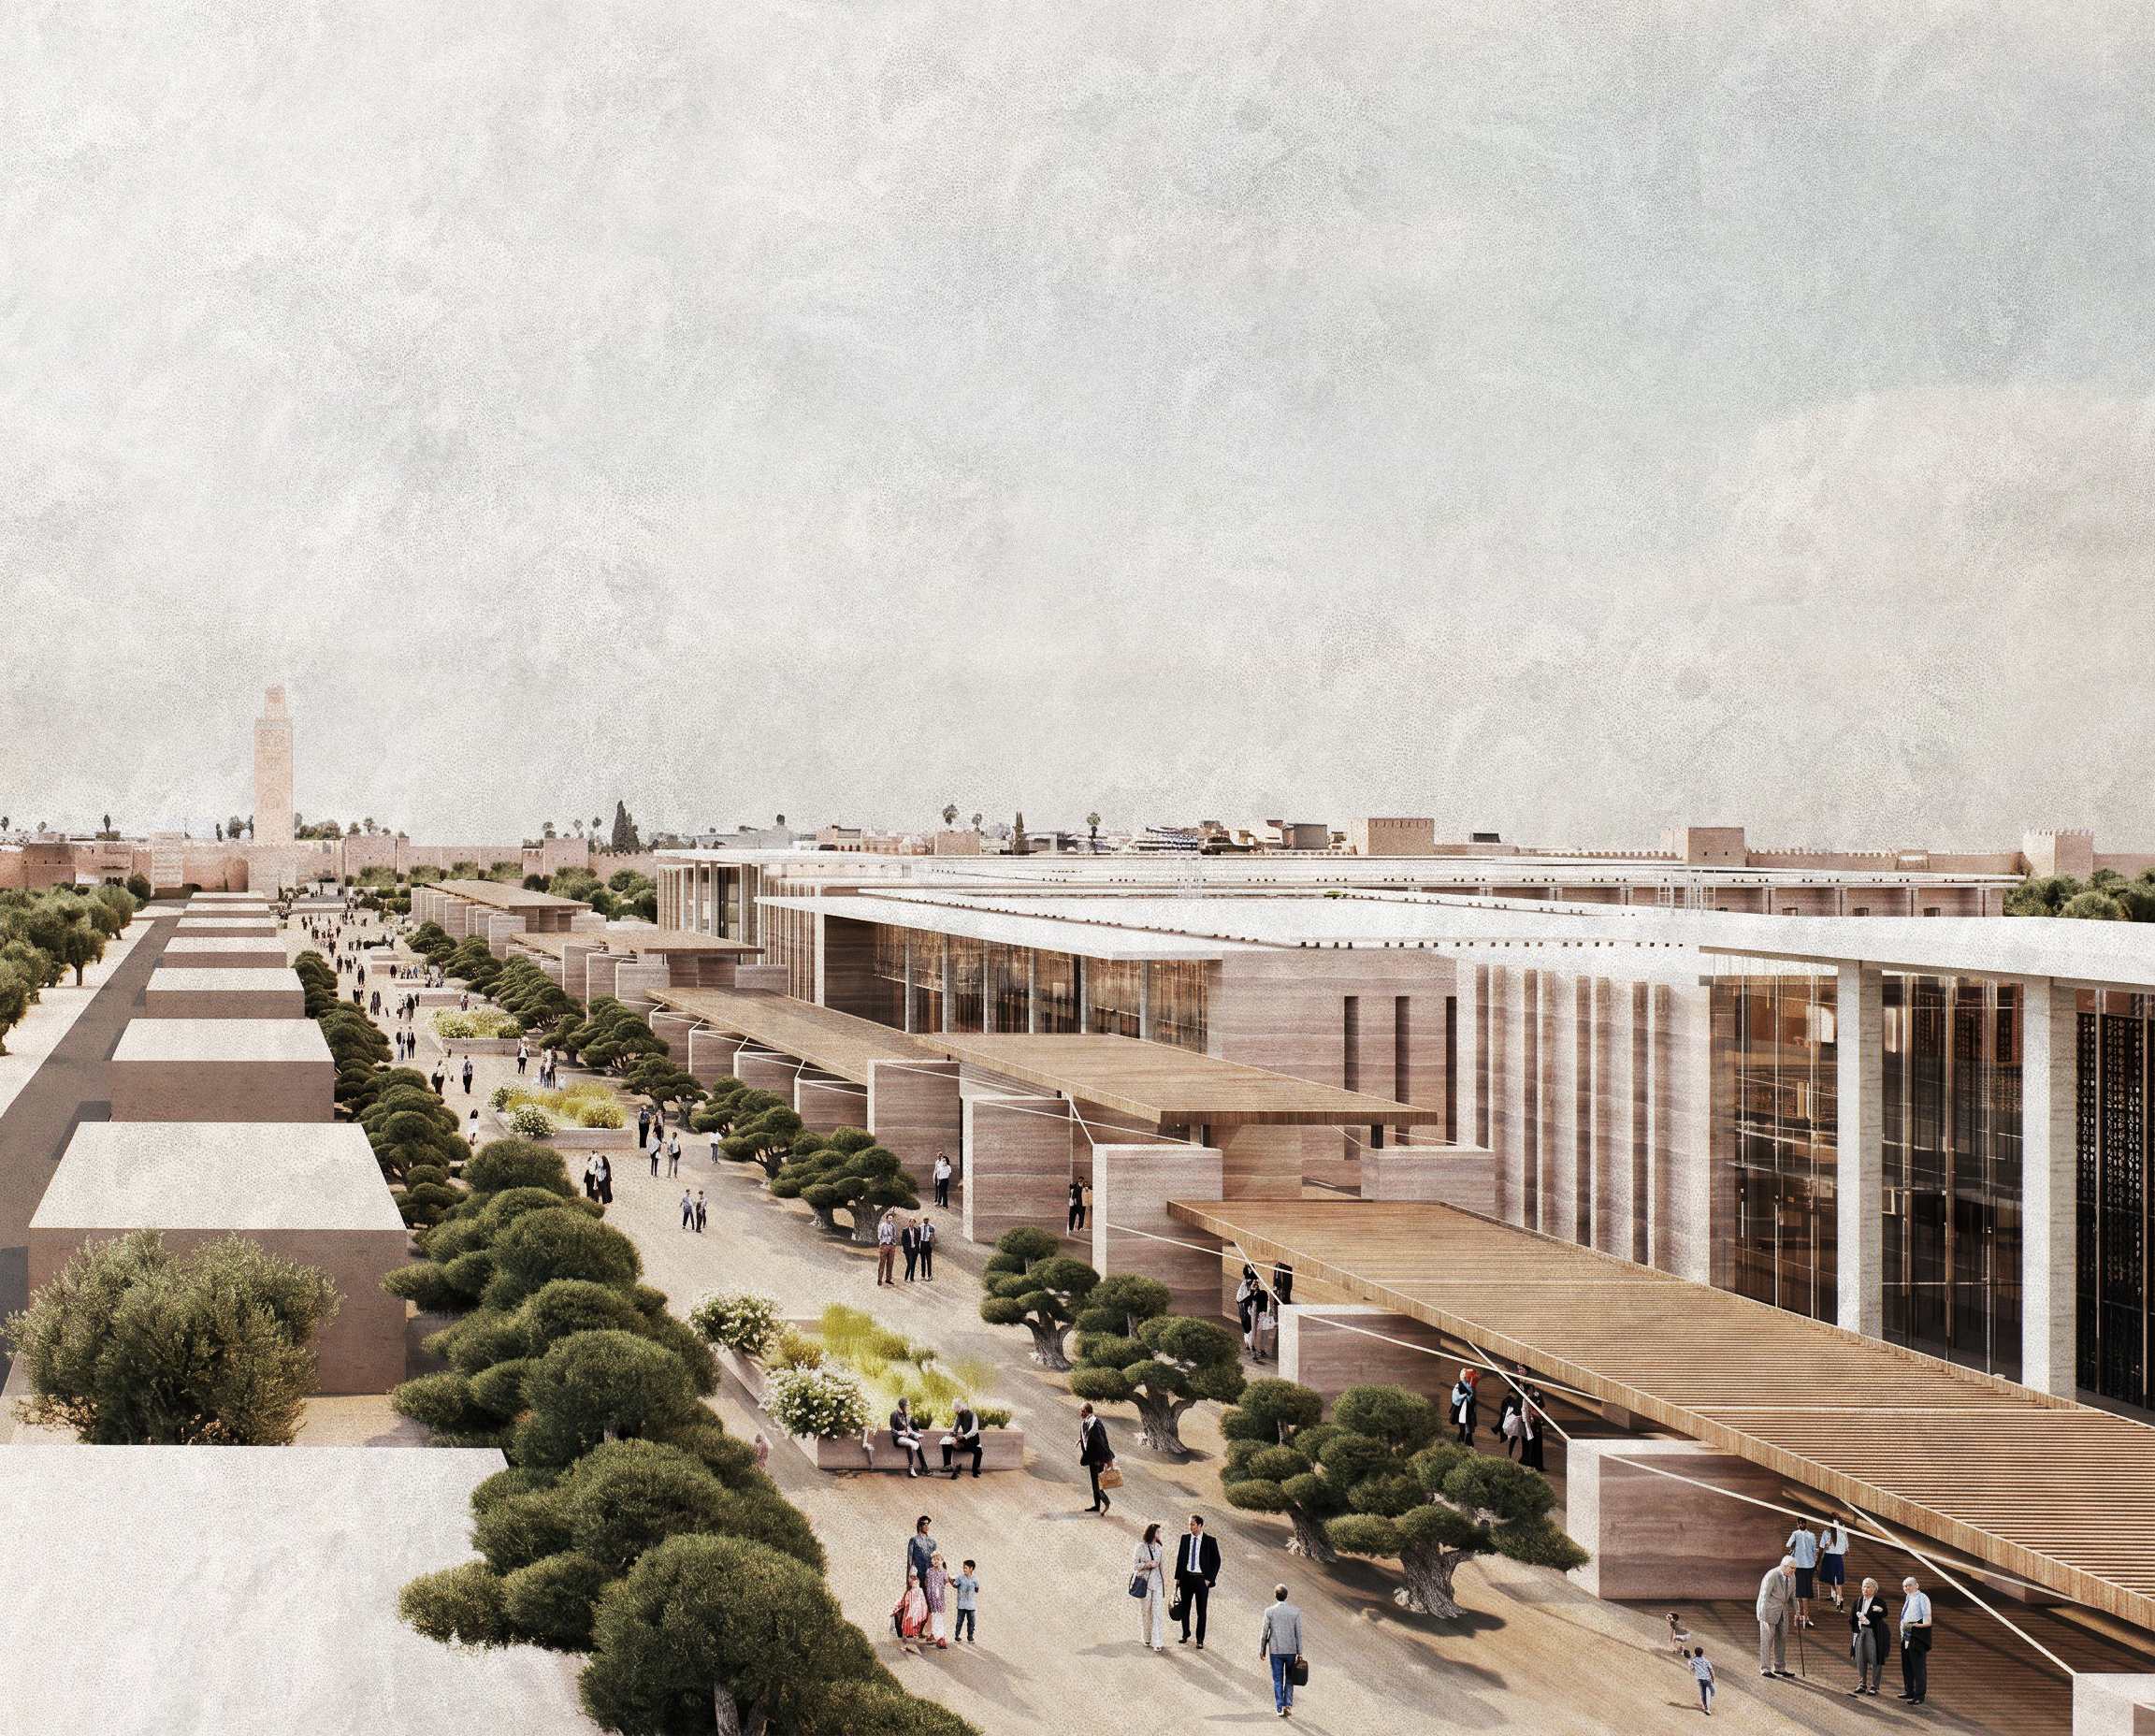
Rather than introducing another monumental development, the architect imagines a continuous network of shaded pedestrian routes, cultural facilities, gardens, workshops, and commercial spaces.
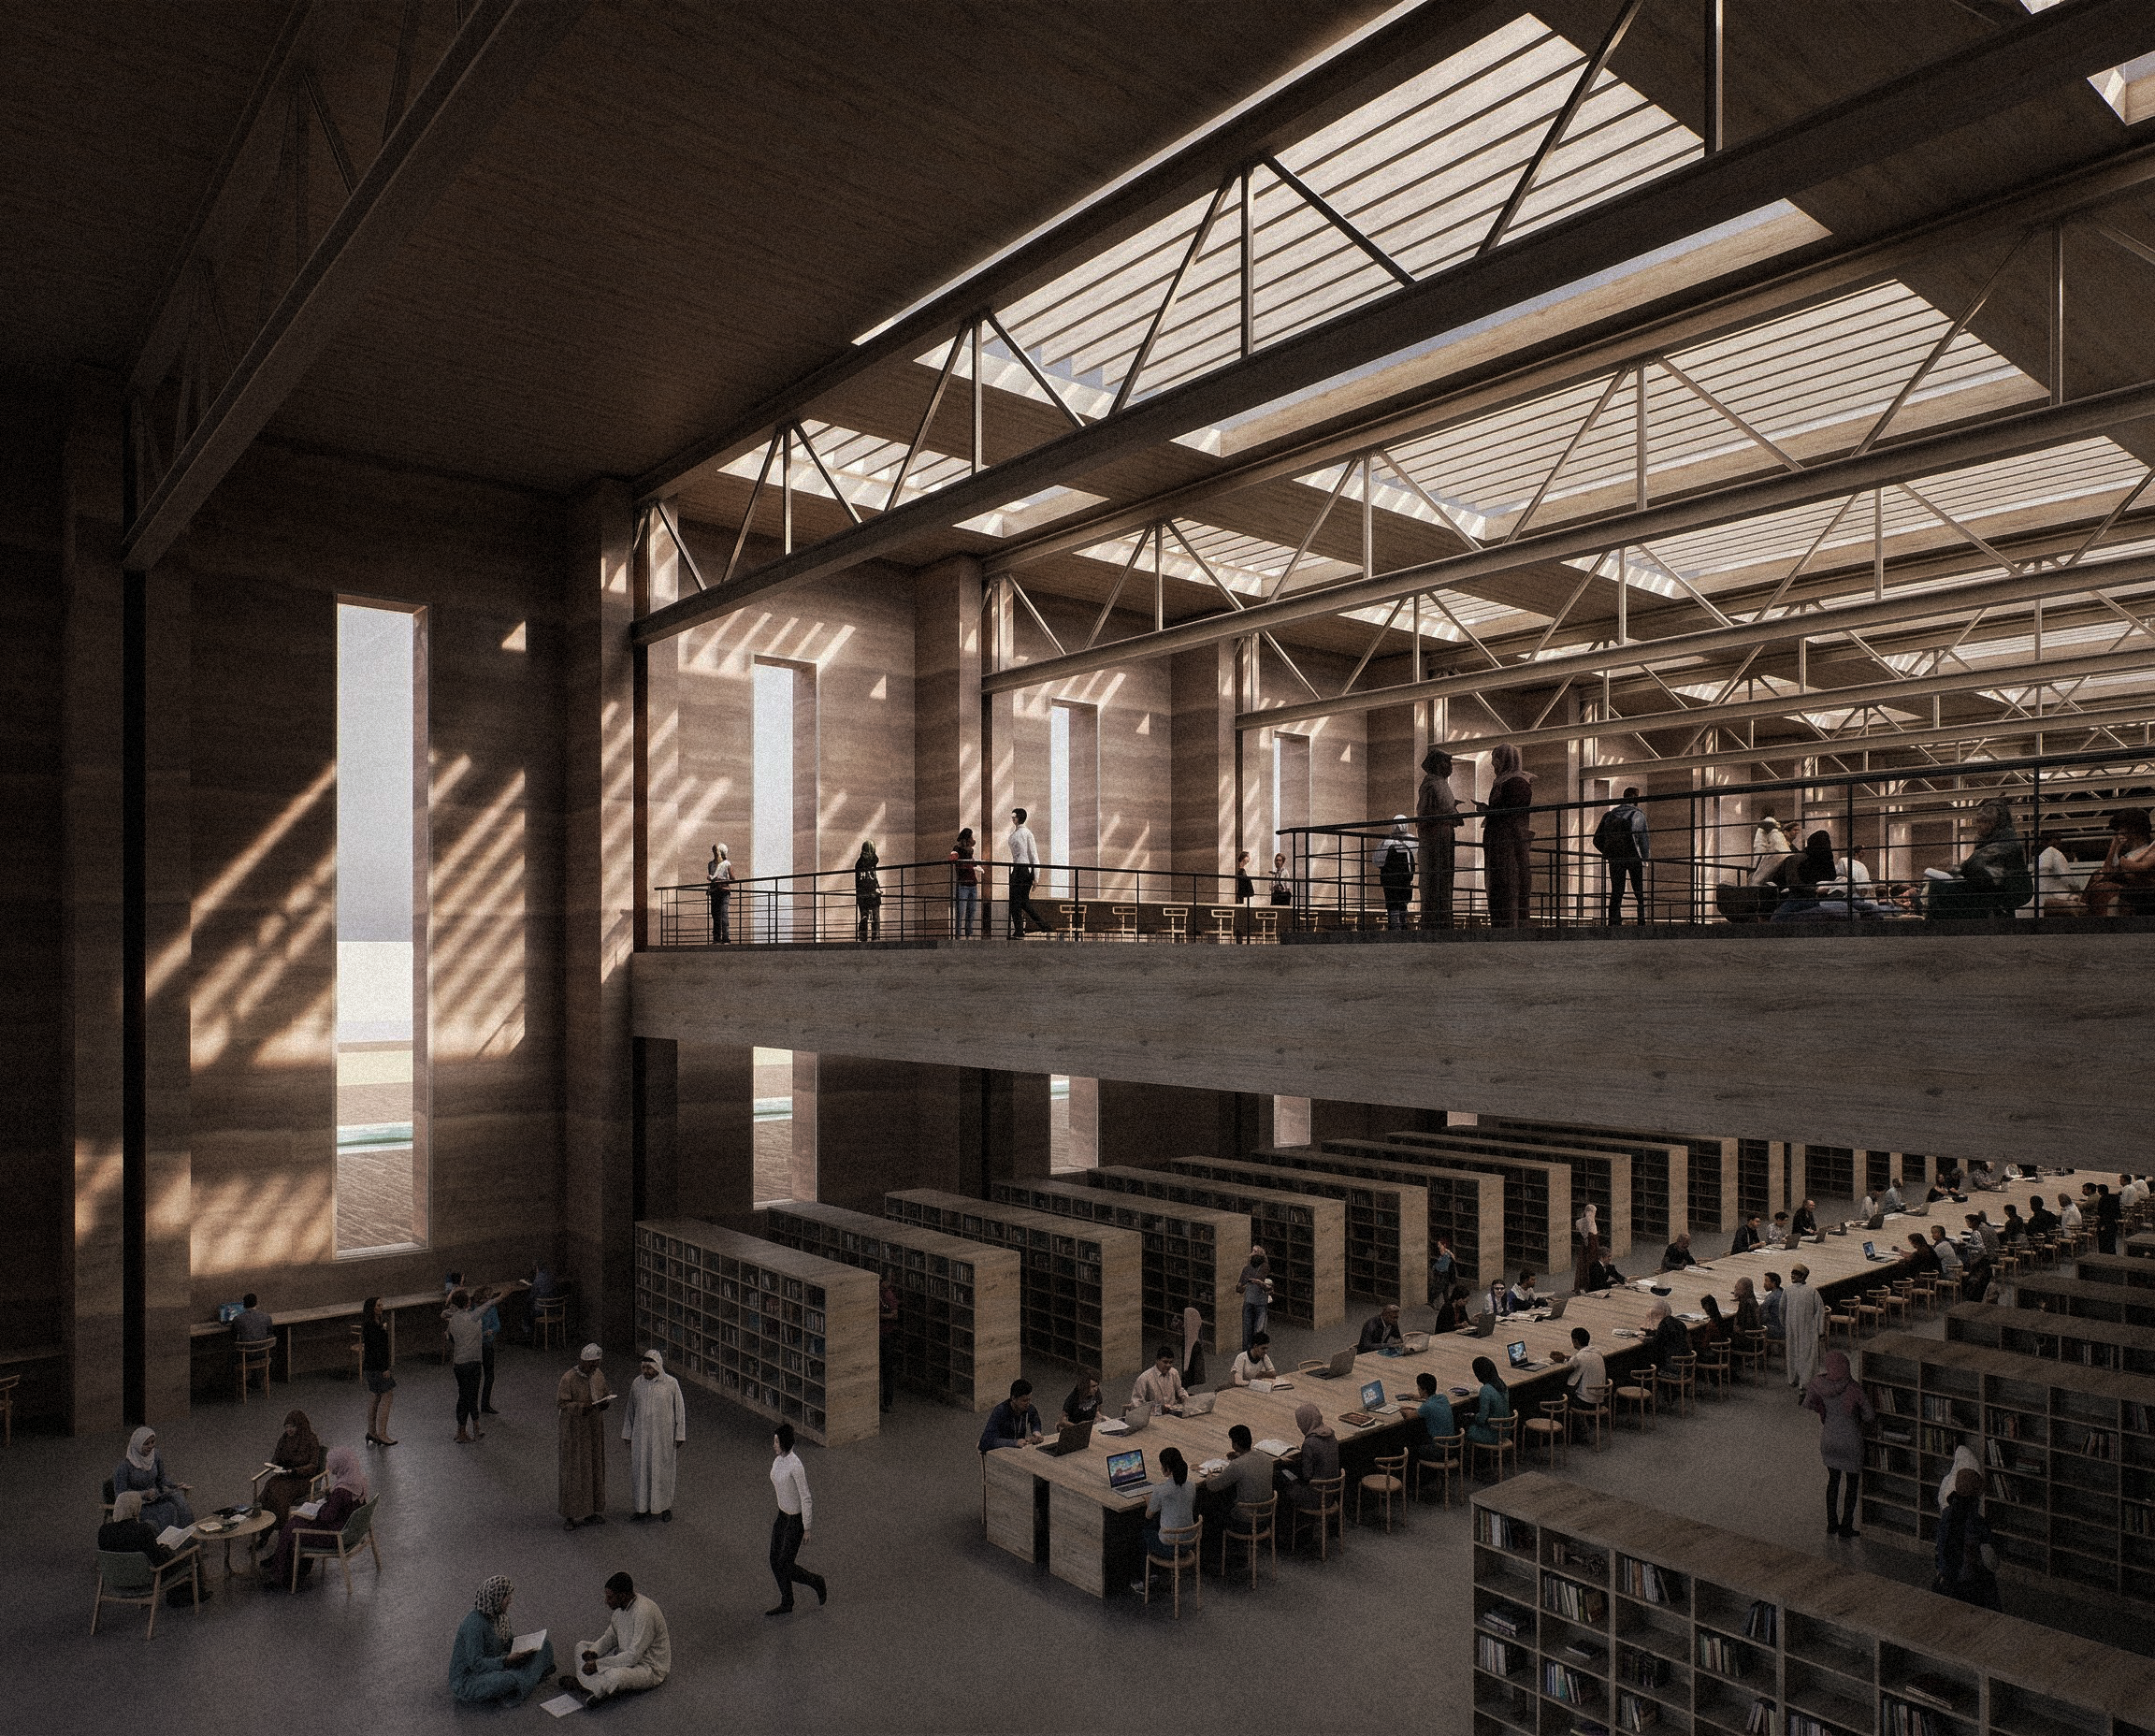
A student could spend an afternoon studying in a library courtyard, while an artisan could produce and sell handmade objects nearby. Families could gather in gardens, and older residents could enjoy sheltered walks.
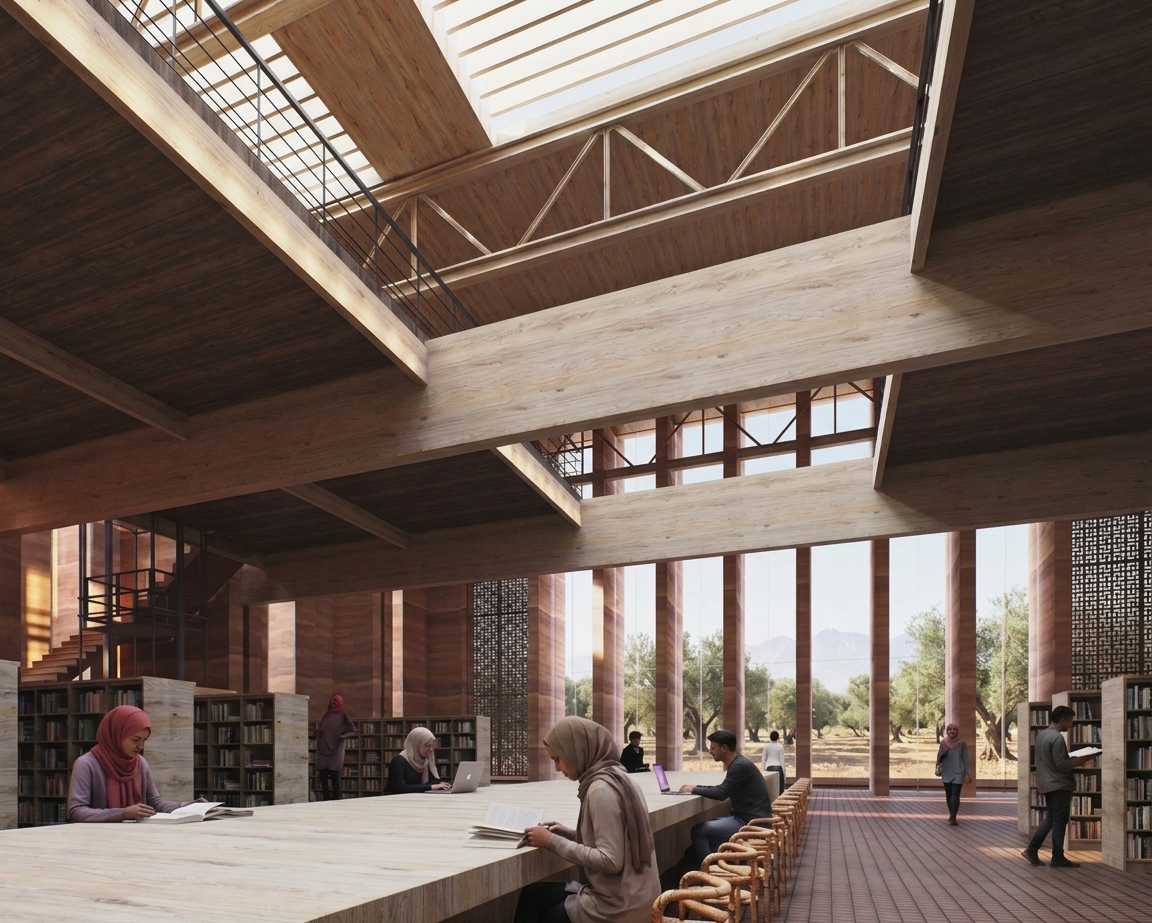
The project takes inspiration from existing public spaces, particularly Frimija Garden, where Njima observed how studying, exercise, and leisure naturally coexist.
“What would distinguish it is therefore not a more spectacular appearance, but the combination of three qualities: connected pedestrian routes, a diversity of uses and climatic comfort,” she explained.
Her vision includes covered passages, planted squares, and partially underground spaces designed to make walking more comfortable during Marrakech’s hot weather.
Importantly, visitors would not need to experience the entire route from beginning to end. Its different spaces could function independently while remaining connected.
Learning from the medina without copying it
Although BJDMN Complex draws visibly on traditional Moroccan architecture, Njima is interested less in reproducing historic forms than in understanding why they work.
The architect points to the medina’s narrow streets, intimate squares, shaded courtyards, and close relationship between craftsmanship and commerce as examples of spatial organization that remain relevant today.
Her approach draws partly on the research of Belgian architect Quentin Wilbaux, whose extensive work on Marrakech examines the historical development and organization of the medina.
In his book “La Médina de Marrakech,” Wilbaux investigates the relationships between the city’s architecture, urban form, and historical development.
Njima also references Moroccan architect and anthropologist Salima Naji, whose work advocates for locally rooted construction techniques and architecture that serves communities rather than treating heritage as a purely decorative resource.
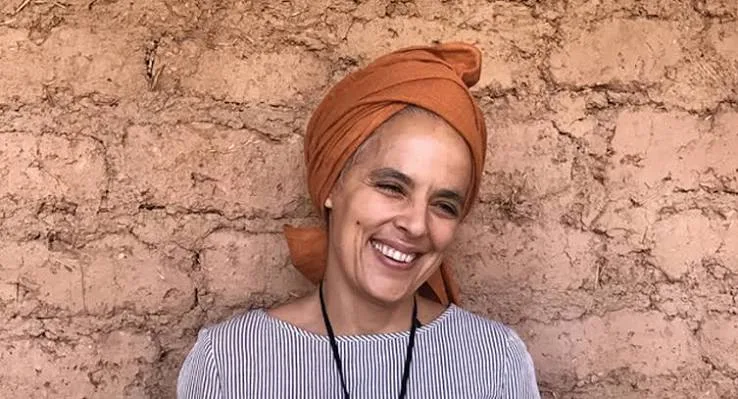
“I do not see the medina as a catalogue of forms to reproduce,” Njima told Lifestyle magazine. “What interests me is its spatial intelligence: the relationship between narrow streets and squares, the transitions between lively spaces and more intimate settings, the proximity of making and trading, and the way the depth and arrangement of buildings create shade.”
In BJDMN Complex, these principles take the form of partially underground souks, contemporary kasbah-inspired structures, and walls designed to accommodate movement rather than restrict it.
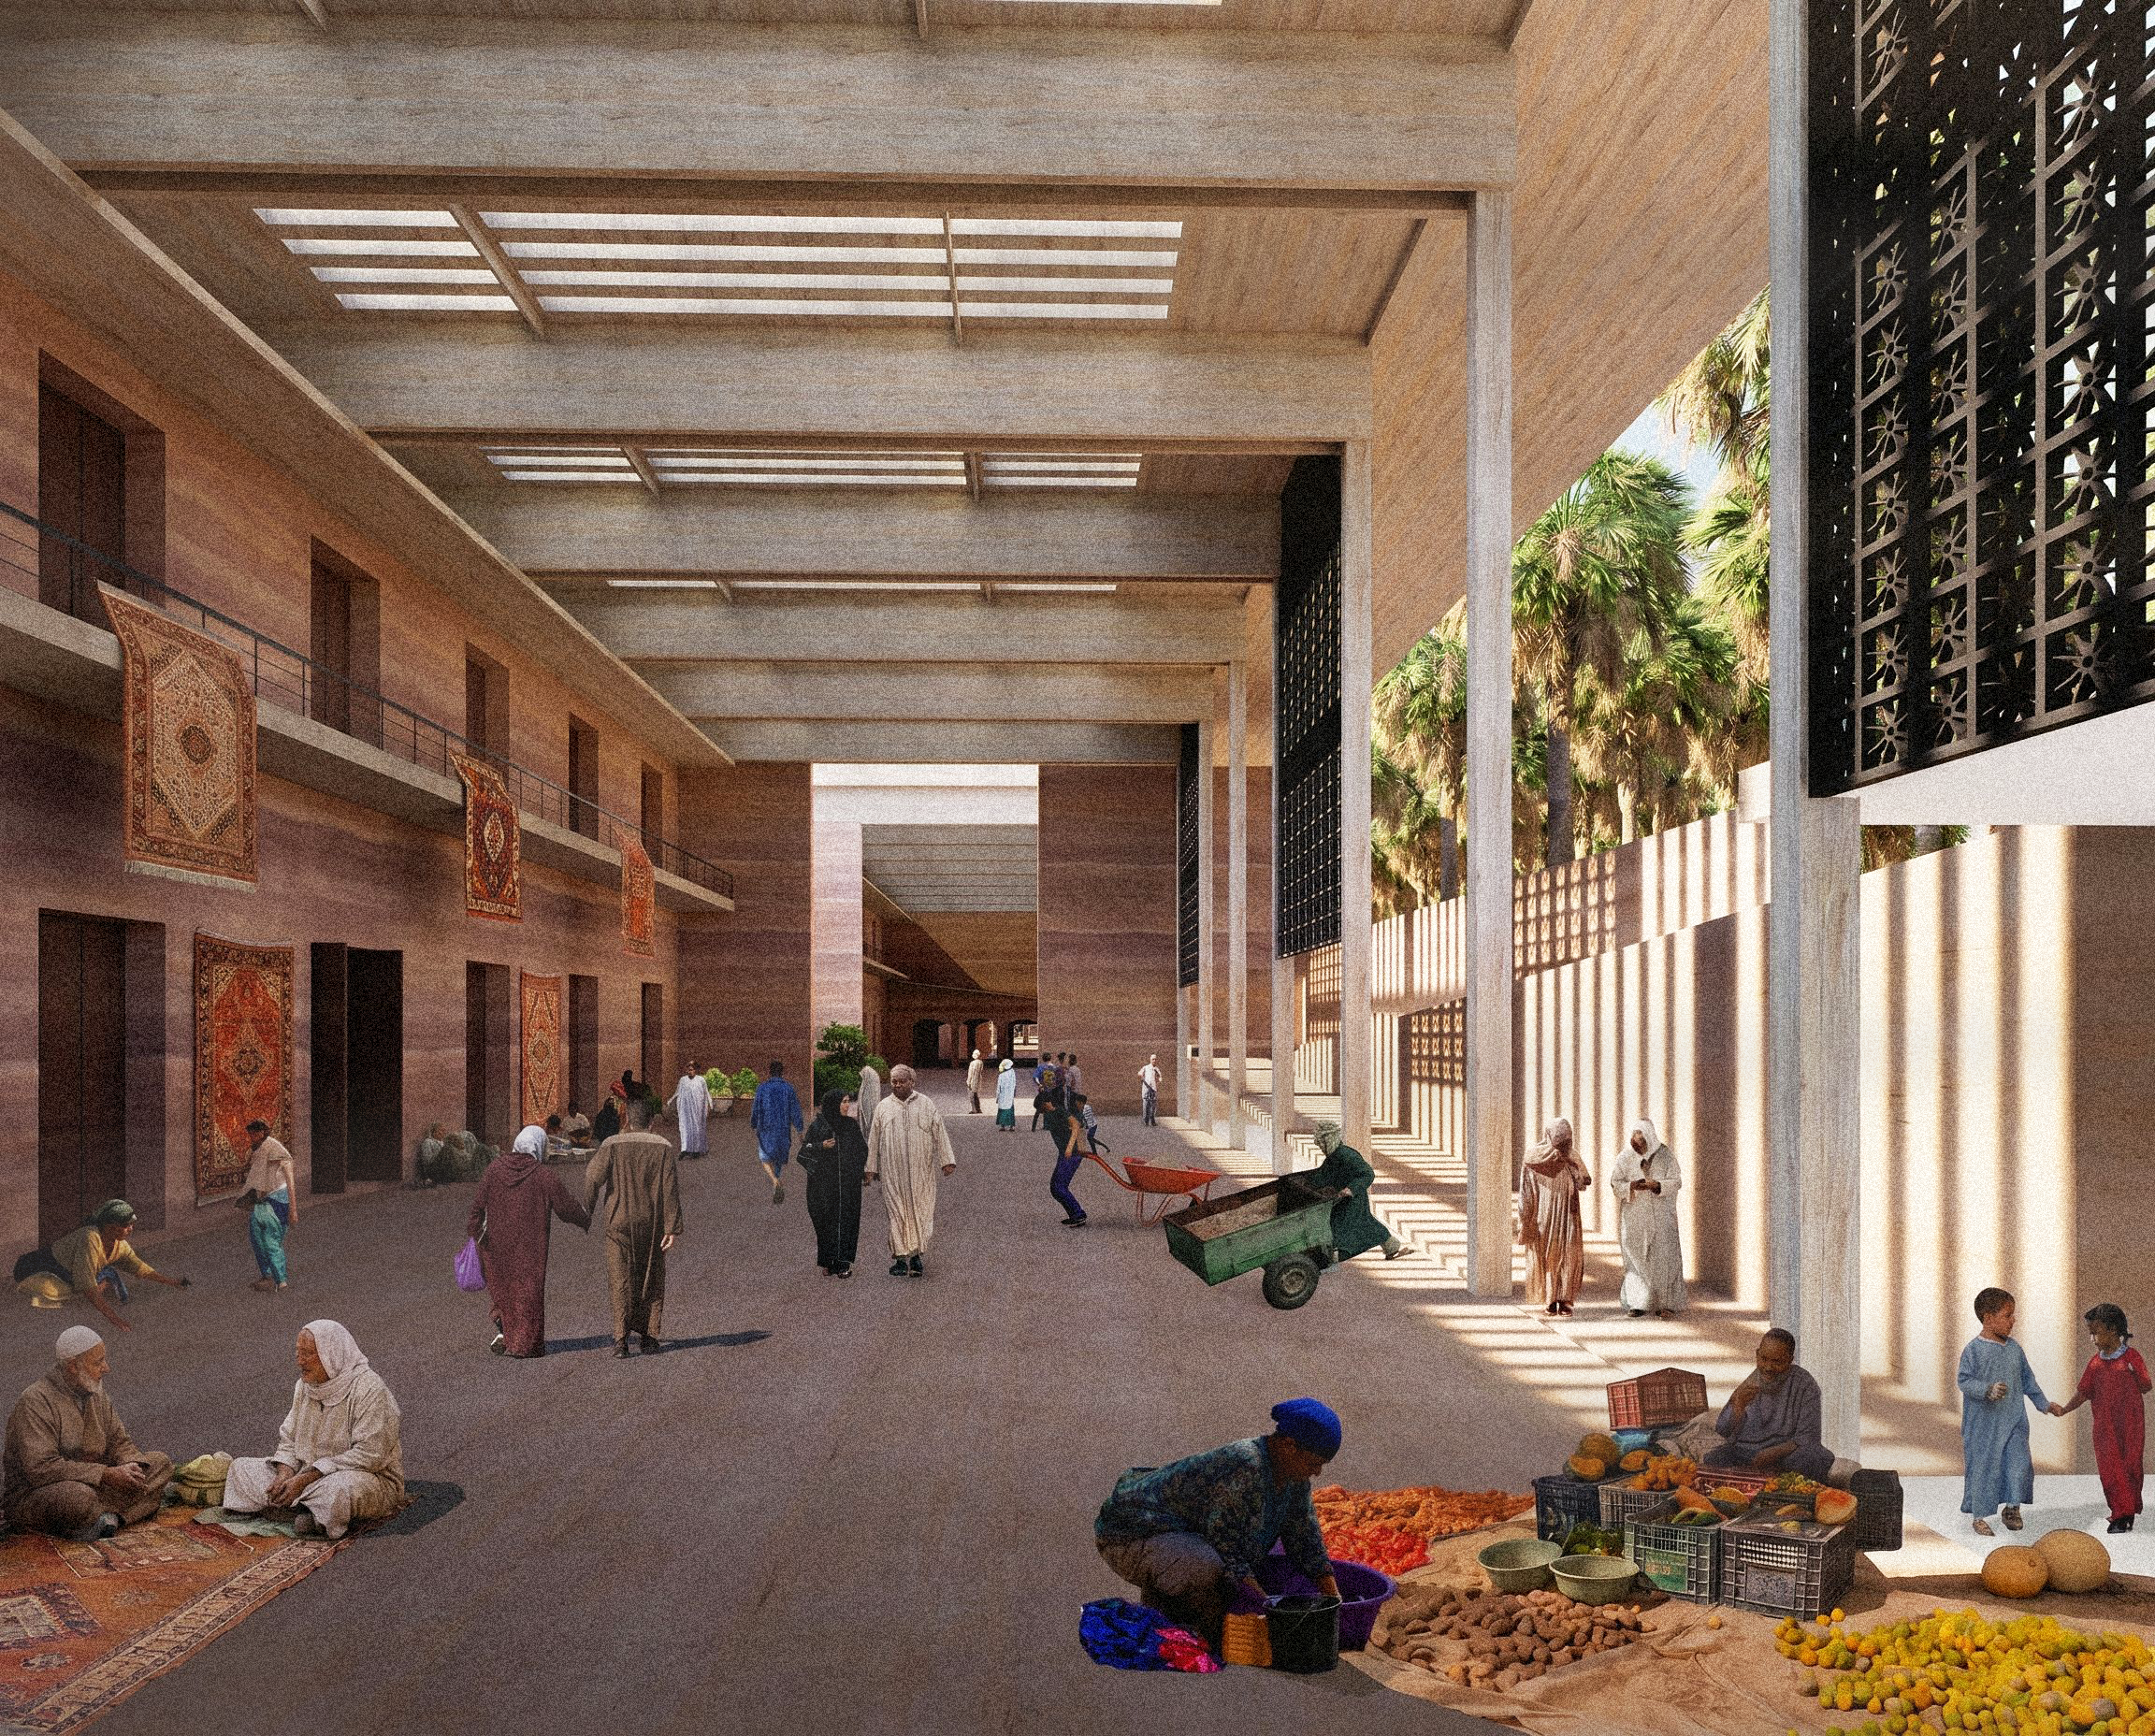
Workshops, shops, and dining spaces would coexist, while artisans could continue working in public view.
The proposed souks would also remain accessible through their circulation routes even when individual shops close, allowing the spaces to function beyond commercial opening hours.
Building with the earth beneath Marrakech
Environmental considerations also shape the project’s construction strategy.
Njima proposes combining stabilized rammed-earth walls with horizontal timber structures, using traditional material properties alongside contemporary engineering approaches.
According to her preliminary calculations, constructing the partially underground spaces would require excavating approximately 203,000 cubic meters of earth.
Instead of transporting all that material away, she proposes processing and reusing suitable excavated soil on site.
“My intention is to reuse the excavated earth in stabilised rammed-earth walls, combined with horizontal timber structures,” she explained.
“If built, the entire earth-processing cycle, from excavation and screening to preparation and compaction, would take place on site, limiting transport and turning the ground into architecture.”
The strategy also considers how building mass, courtyards, and ventilation could help moderate indoor temperatures.
However, Njima acknowledges that traditional construction techniques are not automatically sustainable or technically appropriate in every situation.
The project would require further soil testing, structural assessments, and thermal studies, alongside careful consideration of seismic safety, maintenance, and water scarcity.
Its landscaped areas would likewise need water-management strategies suited to Marrakech’s increasingly demanding climate.
For Njima, the ambition is to use architecture to address environmental conditions from the earliest stages of design rather than adding technical solutions afterward.
A Marrakech designed for its residents
Beyond architectural form and environmental performance, BJDMN Complex raises questions about who benefits from urban development.
Marrakech’s international reputation as a tourism destination has encouraged investment in hotels, restaurants, and visitor experiences. Njima believes its everyday residents must remain central to decisions about the city’s future.
“My starting point is that Marrakech must remain a city to live in, not only a city to visit,” she said. “Tourism is not excluded from the project, but it should not be the sole driver of its uses.”
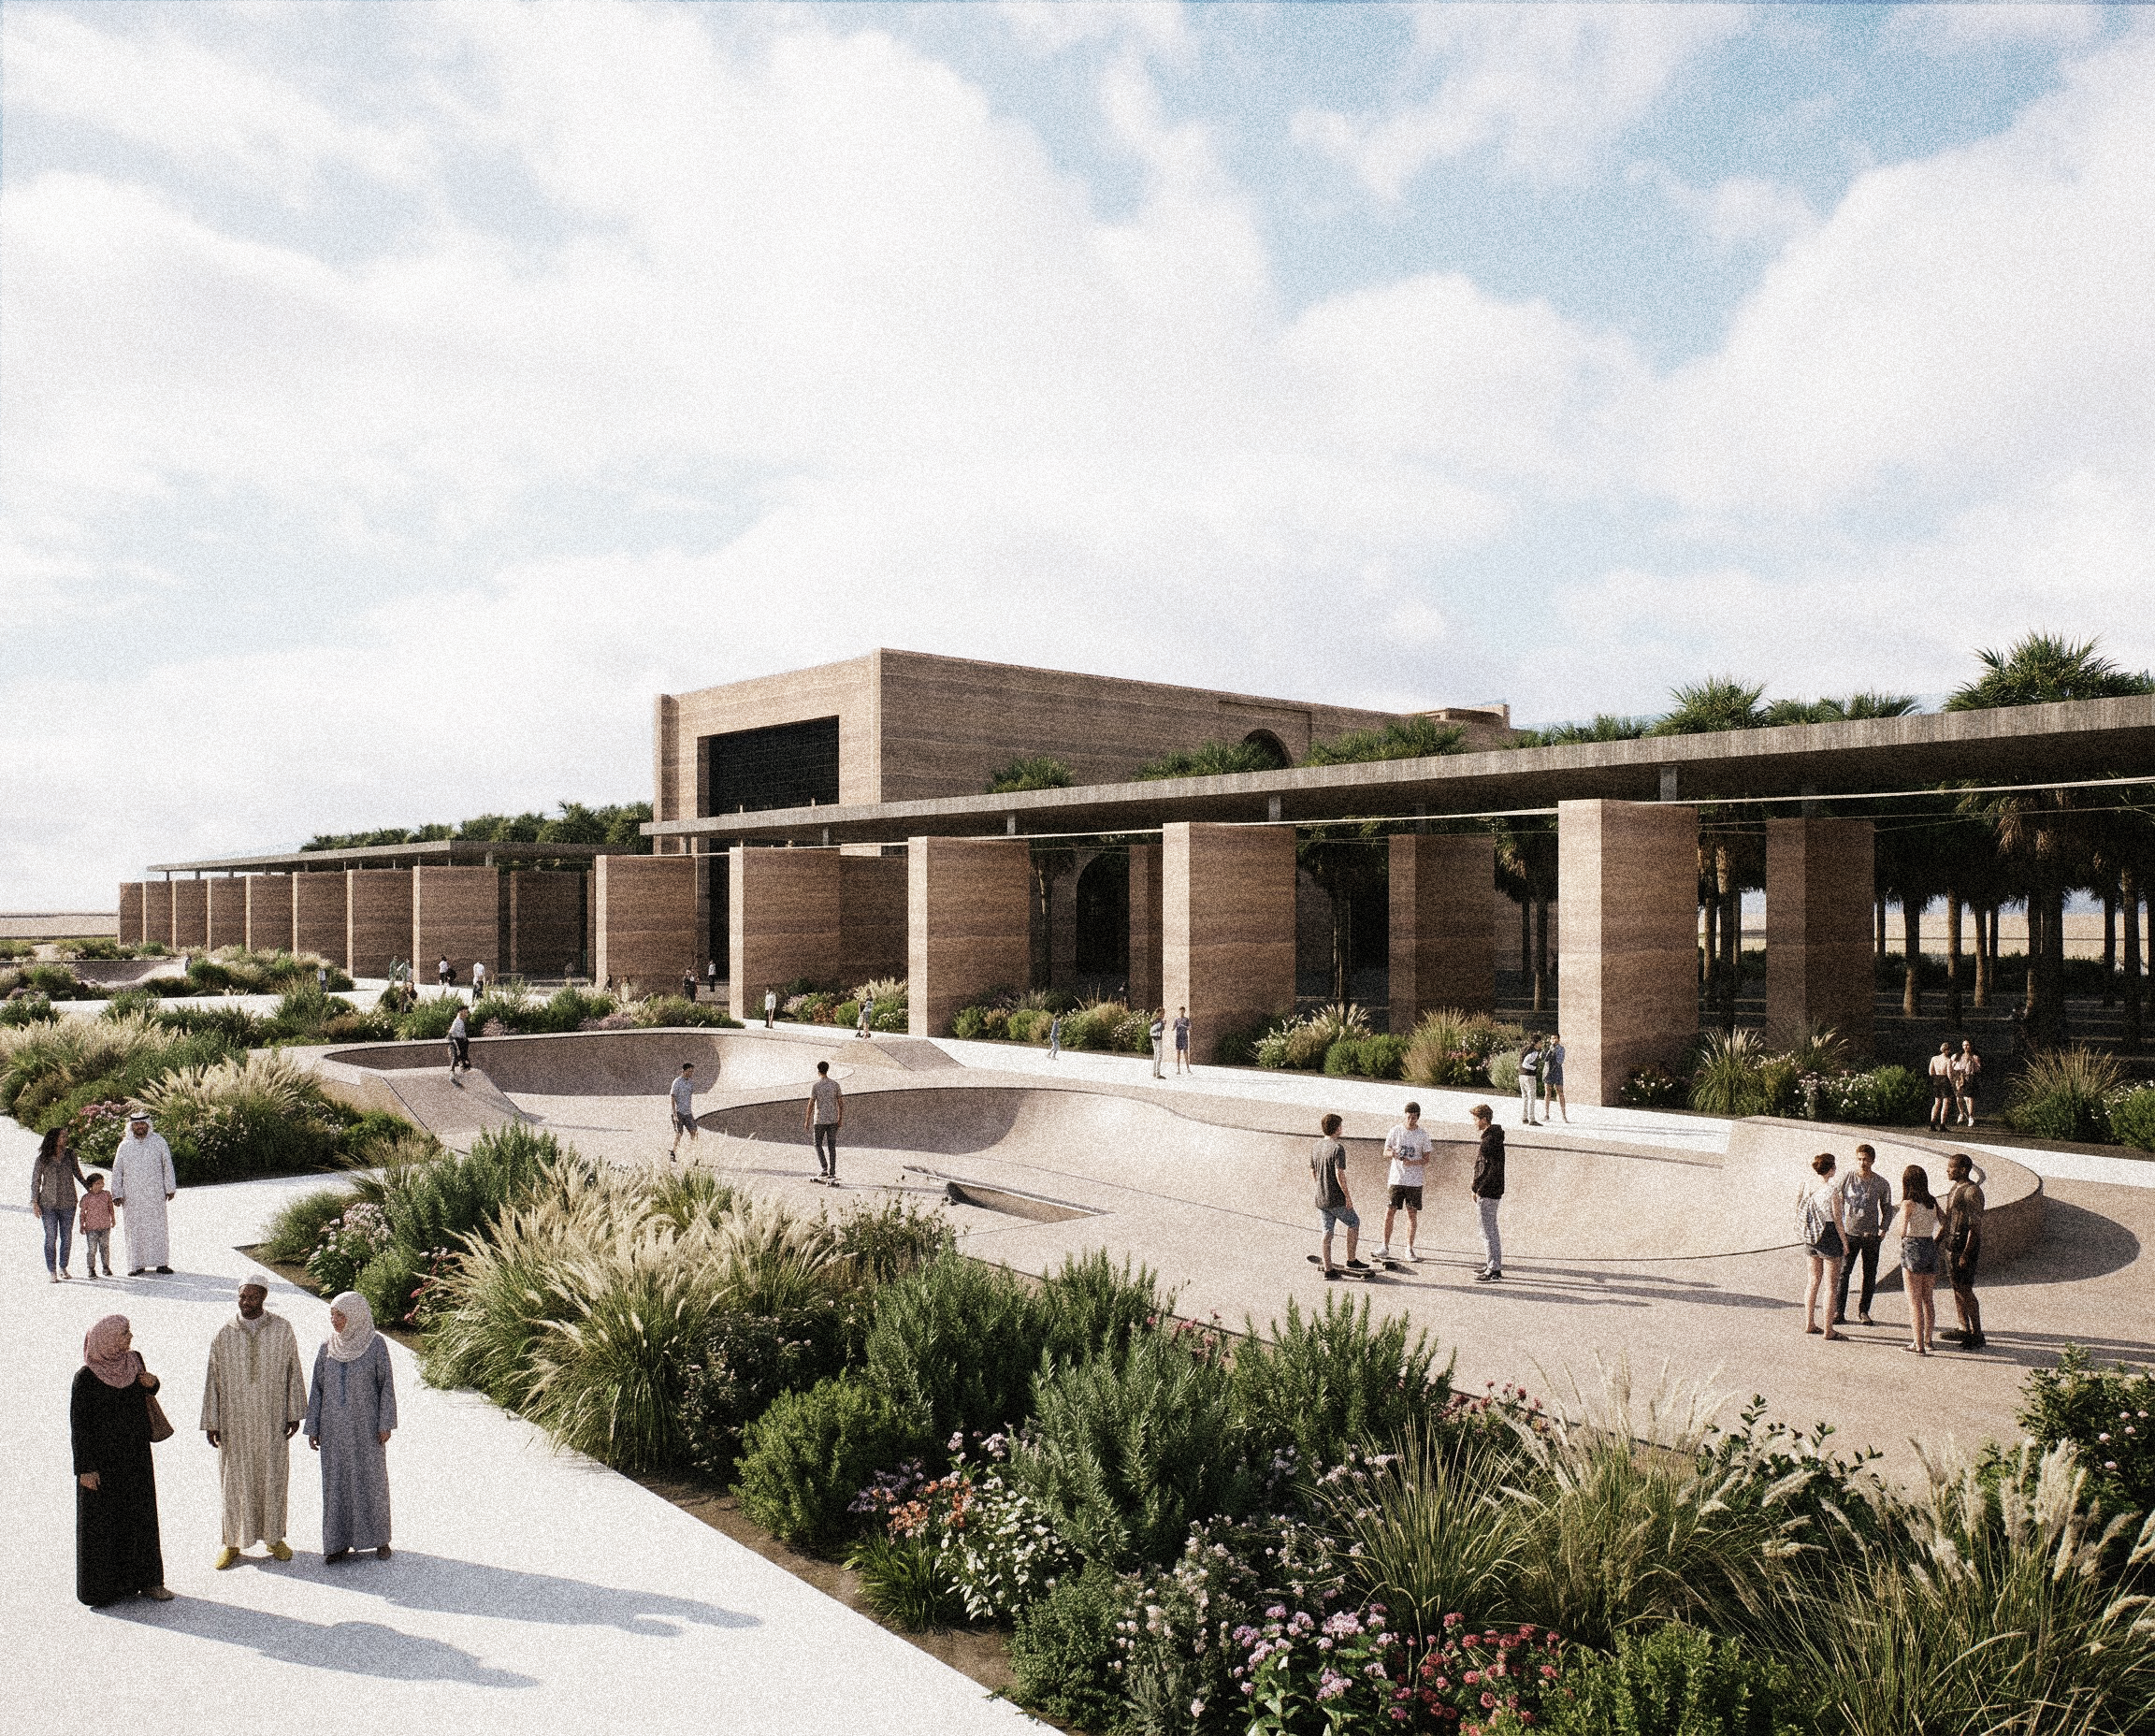
Libraries, sports facilities, learning spaces, workshops, and public gardens would provide reasons for residents to return regularly, independently of tourist activity.
The architect also wants to preserve the relationship between traditional crafts and the people who produce them.
Rather than turning artisanal work into an attraction viewed primarily by visitors, the proposal would accommodate production and commerce together.
Her thinking also draws on Egyptian architect Hassan Fathy, whose work emphasized locally appropriate construction and the importance of inhabitants in shaping their environments.
Still, Njima recognizes that inclusive architecture requires more than carefully designed spaces.
Future management arrangements, commercial occupancy conditions, and pricing policies would need to involve local stakeholders to ensure the project genuinely serves residents.
From graduation project to a possible urban development
Njima presented BJDMN Complex at “Terres en partage,” an architectural exhibition inaugurated on September 25 at the Institut français de Marrakech.
The exhibition, which runs through November 3, brings together work associated with the École Spéciale d’Architecture in Paris and Mohammed VI Polytechnic University’s School of Architecture, Planning and Design.
It examines architecture through the perspectives of local resources, traditional knowledge, heritage preservation, and environmental transformation.
For Njima, exhibiting her proposal in her hometown offered an opportunity to hear directly from the people who might one day use it.
“People expressed genuine belief in the proposal and repeatedly told me they wanted to see it come to life,” she recalled. “That support strengthened my determination to take it beyond the diploma.”
Although the complex originated as an academic project, Njima said she developed it with potential implementation in mind.
She worked within the architectural studio 2MBW alongside her father and collaborator, architect Nasreddine Njima, and with the involvement of Marrakech-based engineering consultancy Union Engineering Tensift (U.E.T.).
The project also benefited from insights provided by professionals with experience in AlUla, Saudi Arabia, where Njima herself previously worked.
Their experience designing for hot climates helped inform the proposal’s approach to shaded movement and pedestrian comfort.
However, BJDMN Complex remains a proposal rather than an approved development.
Njima is now seeking opportunities to introduce it to local decision-makers, including Fatima Zahra El Mansouri and the Urban Agency of Marrakech. She emphasized that these are prospective discussions, not established institutional partnerships.
Advancing the project would require feasibility studies, financing, engineering development, and consultation with residents and public authorities.
For the young architect, the objective is not simply to gain recognition for an ambitious graduation project, but to create the conditions for its realization.
“Not every answer is already in place, but the determination to build has been there from the start,” she said. “What I hope for now is the opportunity to take that next step with the right partners.”